


Makaiwa Hills – Future Hillside Community in Kapolei
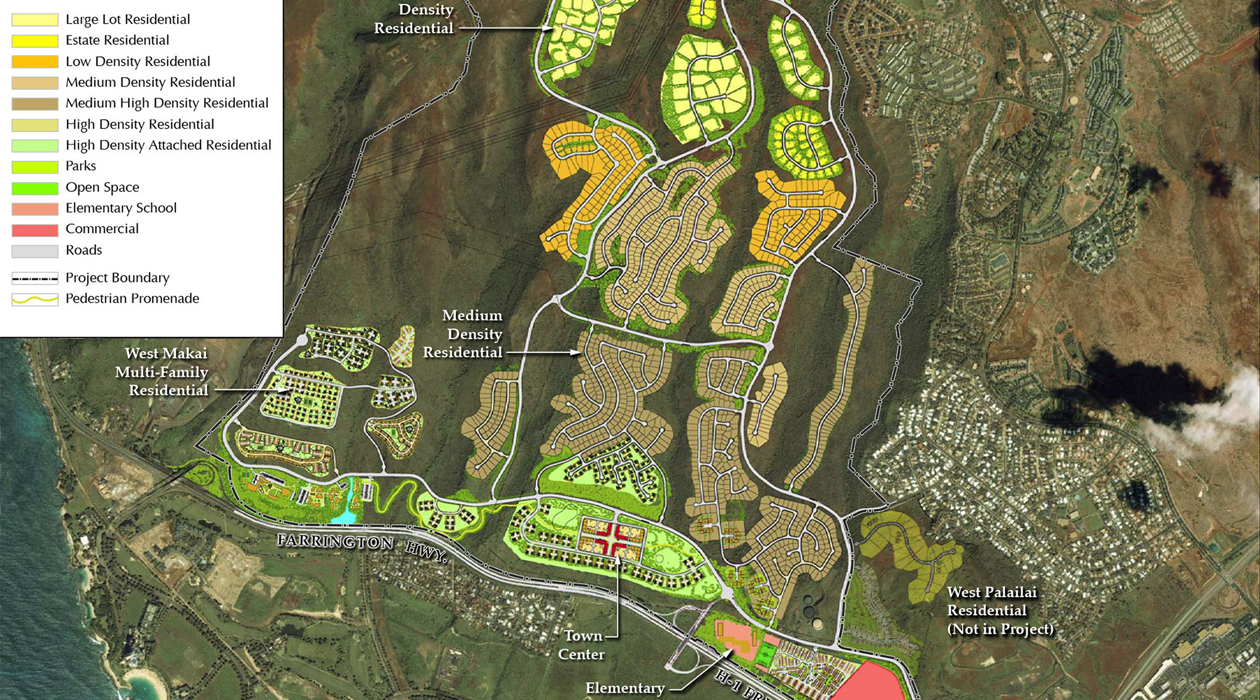
Set in the Wai‘anae foothills of West Oʻahu, Makaiwa Hills is an ambitious and thoughtfully master‑planned development that will redefine hillside living in Kapolei. Encompassing approximately 1,856 acres, this large-scale project will introduce up to 4,100 residential units, a diverse mix of housing types, and integrated community amenities—all thoughtfully connected to natural landscapes and future infrastructure.
Master-Plan Highlights
• Up to 4,100 homes across four development phases — low‑density, medium‑density, and mixed-use zones
• Inclusive of single-family, apartments, on-site affordable housing, and mixed‑use residential units
• A Town Center featuring commercial, retail, and community spaces
• Two school campuses planned—elementary and middle school
• Over 60% of total acreage designated for open space and recreational greenways
• Preservation of natural topography: plateaus, gulches, ridgelines integrated into design
Lifestyle & Recreation

• Sweeping panoramic views of south and west O‘ahu, set against a hillside backdrop
• Planned trails, parks, and passive recreation zones weaving through hillside terrain
• Future community amenities may include playgrounds, amphitheaters, and community gathering spaces
• Integrated stormwater infrastructure and ecological protections honor existing natural features and drainage patterns

• Anticipated transit-supportive infrastructure (roads, bus routes, and connections to H‑1 highway)
Community Vision
• Built around sustainable land use with a strong focus on green infrastructure
• Transit-oriented design linking to Kapolei, Ko Olina, and emerging regional hubs
• A comprehensive mix of housing types and pricing levels, including affordable units
• Collaborative public‑private partnerships for schools, utilities, and transportation
• Engineering and civil improvements include major roadway upgrades, drainage, sewer, and water infrastructure
Frequently Asked Questions (FAQs)
What is Makaiwa Hills?
A planned 4,100-unit hillside community in Kapolei featuring mixed residential types—from family homes to apartments—with a connected Town Center and schools.
When will construction begin?
A detailed timeline has not yet been announced; the project remains in Master Planning and entitlement phases. Updates to be provided as development progresses.
What housing types will be offered?
The vision includes low and medium density housing: single-family homes, apartments, and mixed-use units with a portion dedicated to on-site affordable housing.
Will schools and retail be included?
Yes. The plan includes an elementary school, a middle school, and a main Town Center with retail and commercial amenities.
How will natural features be preserved?
Over 60% of the site is dedicated to open space and recreation. The master plan preserves plateaus, gulches, and natural corridors for public use.
Is there a connection to Kapolei transit?
Yes—the community design includes connections to regional roadways, bus routes, and pedestrian networks, with access to the H‑1 freeway and future transit hubs.