


Noho Papa at Pōhaku Estates – Contemporary Family Homes in Ho‘opili
Noho Papa introduces a fresh collection of detached single-family homes to Pōhaku Estates, part of West O‘ahu’s thriving Ho‘opili master-planned community. With flexible layouts, energy-efficient features, and smart home integration, these 3- to 4-bedroom homes are ideal for growing families and multi-generational living.
Located near future Skyline rail stations, shops, schools, and expansive parks, Noho Papa combines suburban comfort with urban convenience—making it one of the most desirable neighborhoods in the region.

Home Designs & Features
• 6 thoughtfully designed floor plans ranging from 1,219 to 1,996 sq ft
• 3–4 bedroom layouts with 2.5 to 3.5 bathrooms
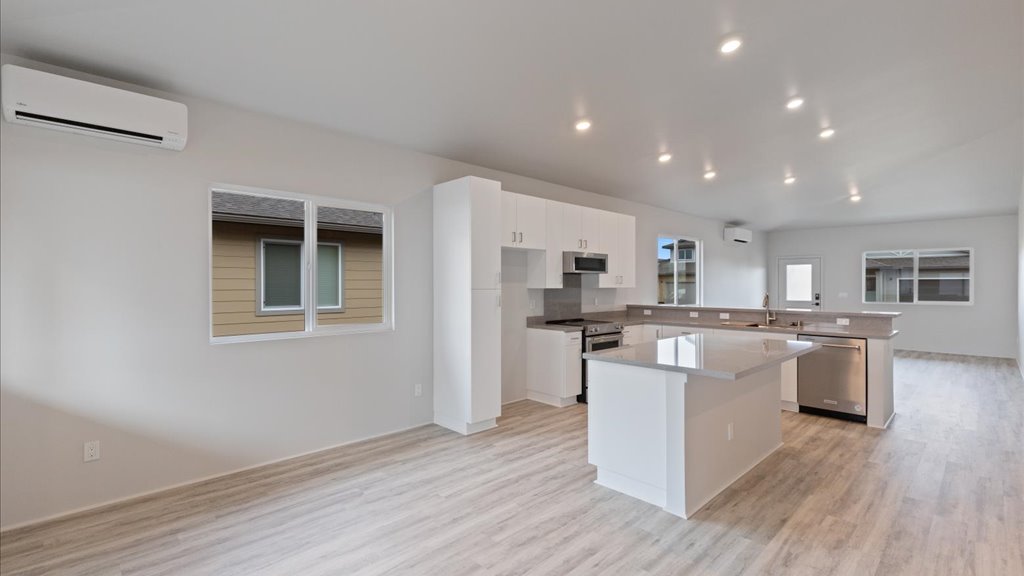
• Open-concept interiors with covered front and rear lanais
• Designer kitchens with quartz countertops, kitchen islands (in select plans), and stainless steel appliances
• Luxury vinyl plank flooring with carpet in bedrooms
• Split-system air conditioning in all living areas and bedrooms
• Smart home features: video doorbell, USB-C outlets, smart front lock, and garage automation
• PV (photovoltaic) and EV (electric vehicle) ready infrastructure
• Two-car enclosed garage with utility sink and extended driveway
• Fully landscaped front and rear yards with irrigation and optional edible gardens
Community Benefits at Pōhaku Estates
• Located within the 1,515-acre Ho‘opili community
• Access to parks, trails, dog parks, and BBQ areas
• 7+ planned recreational centers with pools, playgrounds, and event spaces
• Sidewalk-lined streets and bike-friendly infrastructure
• Walking distance to three future Skyline rail stations
• Zoned for on-site Ho‘opili Elementary and future DOE schools
• Minutes from Ka Makana Ali‘i shopping center, UH West O‘ahu, H-1 freeway, and healthcare centers

Floor Plan Highlights
• Kaupapa – 3 bed, 2 bath | ~1,219 sq ft | Single-level
• Makua – 3 bed, 2 bath | ~1,512 sq ft | Single-level
• Kuakahi – 4 bed, 2.5 bath | ~1,754 sq ft | Two-story
• Kualua – 4 bed, 2.5 bath | ~1,809 sq ft | High ceilings
• Kualua Suite – Adds a multi-gen guest suite
• Kualua ADU – Optional accessory dwelling unit for flexible use
Pricing starts in the mid $900Ks and varies based on elevation and upgrades.

Frequently Asked Questions (FAQs)
What is the size range of homes at Noho Papa?
Floor plans range from 1,219 to nearly 2,000 square feet with 3–4 bedrooms and 2.5–3.5 bathrooms.
Are smart features included?
Yes, homes include smart entry locks, video doorbells, USB-C charging ports, and garage automation.
Do any homes offer multi-generational living?
Yes. The Kualua Suite and ADU options offer flexible space for extended families or rental potential.
Are these homes energy-efficient?
Yes. All homes are photovoltaic and EV charging ready, with energy-saving appliances and split A/C.
Is this a pet-friendly neighborhood?
Absolutely. Ho‘opili includes dog parks, walking trails, and fenced yards depending on the lot.
Is Noho Papa close to schools and transportation?
Yes. The community is near Ho‘opili Elementary and three future Skyline rail stations.