


Mamaka at Ho‘opili – Compact Single‑Family Condominiums in Ewa Beach
Mamaka introduces a collection of 55 thoughtfully designed detached single-family condominium homes within the master-planned Ho‘opili community. These modern homes feature five smart floor plans for 3–4 bedrooms, stylish finishes, and a range of garage options—all crafted to fit today's lifestyle needs.
Spanning approximately 1,057 to 1,365 square feet across two-story layouts, each home offers open living areas, smart-home technology, energy-efficient design, and both EV- and solar-ready options. Residents enjoy a low-maintenance community environment, access to urban-agricultural amenities, and proximity to parks, retail, transit, and schools.

Home Highlights
• Five distinct floor plans (Plan 10–14)
• 3–4 bedrooms, 2.5 baths
• Living space 1,057 – 1,365 sq ft
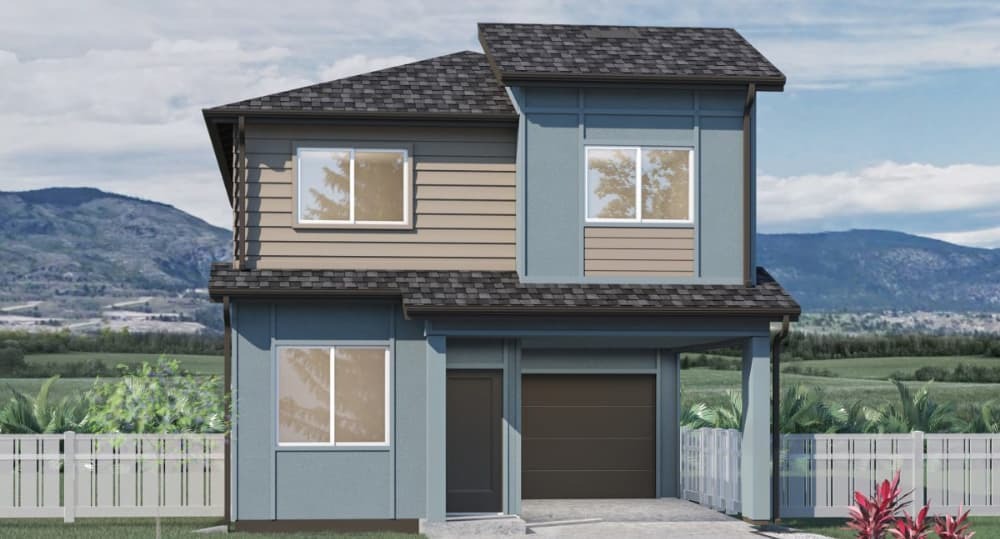
• Configurable 1-car garage + carport or 2-car garage
• Smart-home package: video doorbell, keypad entry, smart panel
• High-efficiency split air conditioning
• Stainless steel appliances, quartz countertops
• Vinyl-plank flooring, soft-close white cabinetry
• Solar hot water and PV/EV-ready infrastructure
• Landscaped yard with fencing and fruit tree
• 10-year structural warranty

Community Features
• Detached single-family homes with condominium convenience
• Visitor parking and carport options
• Structured maintenance fees covering common-area upkeep (approx. $126–158/month)
• Part of Ho‘opili’s master-planned community, featuring:
• Pedestrian and bike paths

• Neighborhood parks, playgrounds, and community centers
• Urban-agriculture plots and edible landscaping
• Future on-site schools and nearby rail transit stations
• Proximity to Ka Makana Ali‘i, UH West O‘ahu, White Plains Beach, and H‑1 freeway access
Popular Floor Plans
• Plan 10 (Lako) – ~1,148 sq ft, 4 bedrooms, 2.5 baths, 2-car garage
• Plan 11 (Lako alt.) – ~1,057 sq ft, 3 bedrooms, 2.5 baths, 2-car garage
• Plan 12 (Mala) – ~1,148 sq ft, 3 bedrooms, 2.5 baths, 2-car garage
• Plan 13 (Ohi) – ~1,365 sq ft, 4 bedrooms, 2.5 baths, 1-car garage
• Plan 14 (Mahiai) – ~1,315 sq ft, 3 bedrooms, 2.5 baths, 1-car garage
Frequently Asked Questions (FAQs)
What floor plans are available?
Mamaka offers five two-story plans between ~1,057 and ~1,365 sq ft, featuring 3 to 4 bedrooms with 2.5 baths and flexible parking options.
Do these homes include smart home features?
Yes. Each home includes a smart-home package with video doorbell, keypad entry, smart control panel, and smart switches.
Are the homes energy-efficient?
Yes. Homes feature split-system air conditioning, solar hot water, PV/EV-ready wiring, and energy-efficient finishes.
Is outdoor space included?
Each unit has a fenced landscaped yard, fruit tree, and access to community gardens, parks, and trails.
What are the HOA/maintenance fees?
Monthly fees range from approximately $126 to $158, covering common-area maintenance and amenities.
Are there warranties?
Yes—a 10-year structural warranty is included for peace of mind.