


Kanalani at Ho‘opili – Stylish Single‑Family Homes in Ewa Beach
Kanalani introduces a refined collection of single-family homes nestled within the Ho‘opili master-planned community in West O‘ahu. Featuring 3- and 4-bedroom designs spanning 1,219 to 1,996 square feet, these two-story residences offer both comfort and flair. Each home includes a two-car garage, smart-home readiness, and options for ADU configurations—perfect for growing families or flexible living arrangements. With sleek, contemporary exteriors and premium interior finishes, Kanalani delivers island-style living in a vibrant neighborhood with abundant amenities.

Home Features at a Glance
• 5 floor plans ranging from ~1,219 to 1,996 sq ft
• 3- and 4-bedroom layouts, 2 to 3 baths
• Two-story designs with covered entry lanai
• Attached 2-car garage with smart city keyless access

• Smart-home package: video doorbell, keypad entry, smart hub
• Split-system air conditioning throughout
• Stainless steel appliances and quartz countertops
• Modern cabinetry with soft-close drawers
• Wi-Fi-enabled kitchen appliances
• Solar-ready rooftops and EV-capable garages
• Vinyl plank flooring on main living level
• Landscaped front yard with irrigation
• Structural warranty included
Community Features
• Detached single-family homes in a master-planned setting
• Convenient guest parking throughout neighborhood
• Access to pedestrian and bike-friendly pathways
• Multiple parks, playgrounds, and community centers
• Edible landscaping and urban-agriculture plots
• Planned elementary/middle schools within community
• Walking distance to future rail transit stations
• Minutes from Ka Makana Ali‘i shopping, UH West O‘ahu, White Plains Beach, and H‑1 freeway
Highlighted Floor Plans
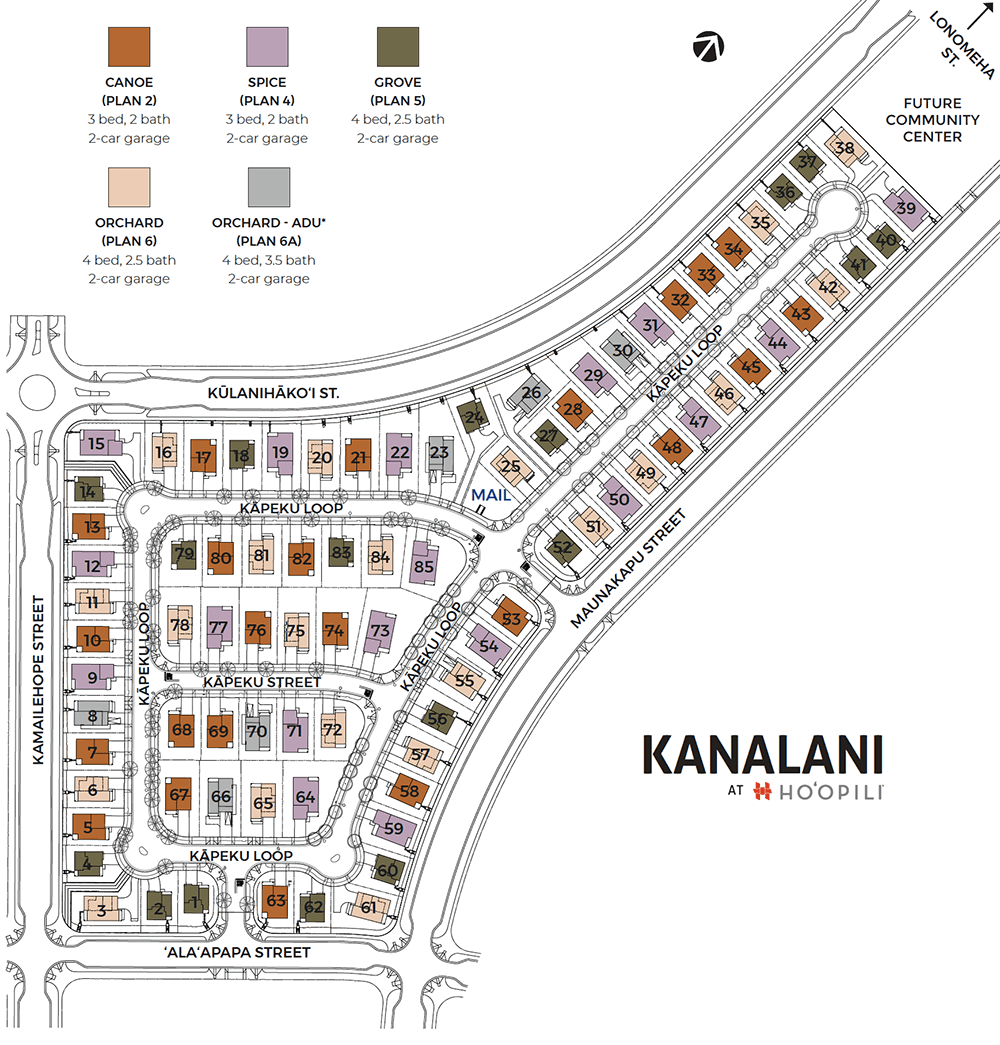
• Plan 2 (Canoe) – ~1,219 sq ft; 3 beds, 2 baths; single-level plan with flexible entry-living flow
• Plan 3 – ~1,400 sq ft; 3 beds, 2.5 baths; open kitchen and living
• Plan 4 – ~1,600 sq ft; 4 beds, 3 baths; added flex space
• Plan 5 – ~1,800 sq ft; 4 beds, 3 baths; ideal for families
• Plan 6 – ~1,996 sq ft; 4 beds, 3 baths; larger lot and optional ADU

Frequently Asked Questions (FAQs)
What floor plan options are available?
Kanalani offers five two-story plans between 1,219 and 1,996 sq ft, featuring 3 to 4 bedrooms and 2 to 3 bathrooms.
Are smart-home features included?
Yes. Each home includes smart-home infrastructure—video doorbell, keypad entry, and central smart hub.
Do any homes include ADU potential?
Select plans include ADU-ready layouts, perfect for multigenerational living or rental options.
What energy-efficient features are installed?
Homes come with split A/C systems, solar-ready roofs, EV-capable garages, and high-efficiency appliances.
What yard and outdoor spaces are provided?
Homes include irrigated landscaped front yards. The community offers parks, trails, and neighborhood gardens.
Where are nearest amenities and transit?
Enjoy access to walking paths, parks, planned schools, future rail stations, Ka Makana Ali‘i shopping, UH West O‘ahu, White Plains Beach, and H‑1 freeway.