


Ilima at Ho‘opili – Split-Level Townhomes with Private Yards
Ilima at Ho‘opili is a thoughtfully curated collection of 76 multi-family homes—including split-level townhomes and stacked flats—within the transit-ready Ho‘opili master-planned community. Offering 7 unique floor plans with private fenced yards, Ilima combines family-friendly design, modern comforts, and affordability through select City & County reserved housing options.

Home Features
• Split-level 2–3 bedroom townhomes with 2–2.5 baths, approx. 935 to 1,400 sq ft
• Seven distinct floor plans offering vinyl plank floors, smart-home wiring, split A/C, and stainless steel appliances

• Each townhome includes a private, fenced front yard—ideal for families and outdoor living
• Included parking: one-car garage or two tandem surface stalls (depending on plan)
• Energy-conscious design with split-system A/C, efficient lighting, and durable flooring

Affordable & Reserved Housing
• Ilima includes homes offered via affordable housing under City & County guidelines
• Affordable units range from approximately $409,000 to $429,000 for 2-bedroom layouts around 935 sq ft
• Homes are made available through periodic lottery releases and may be sold first-come if remaining
Community & Location Benefits
• Located within the 1,515-acre Ho‘opili master-planned community
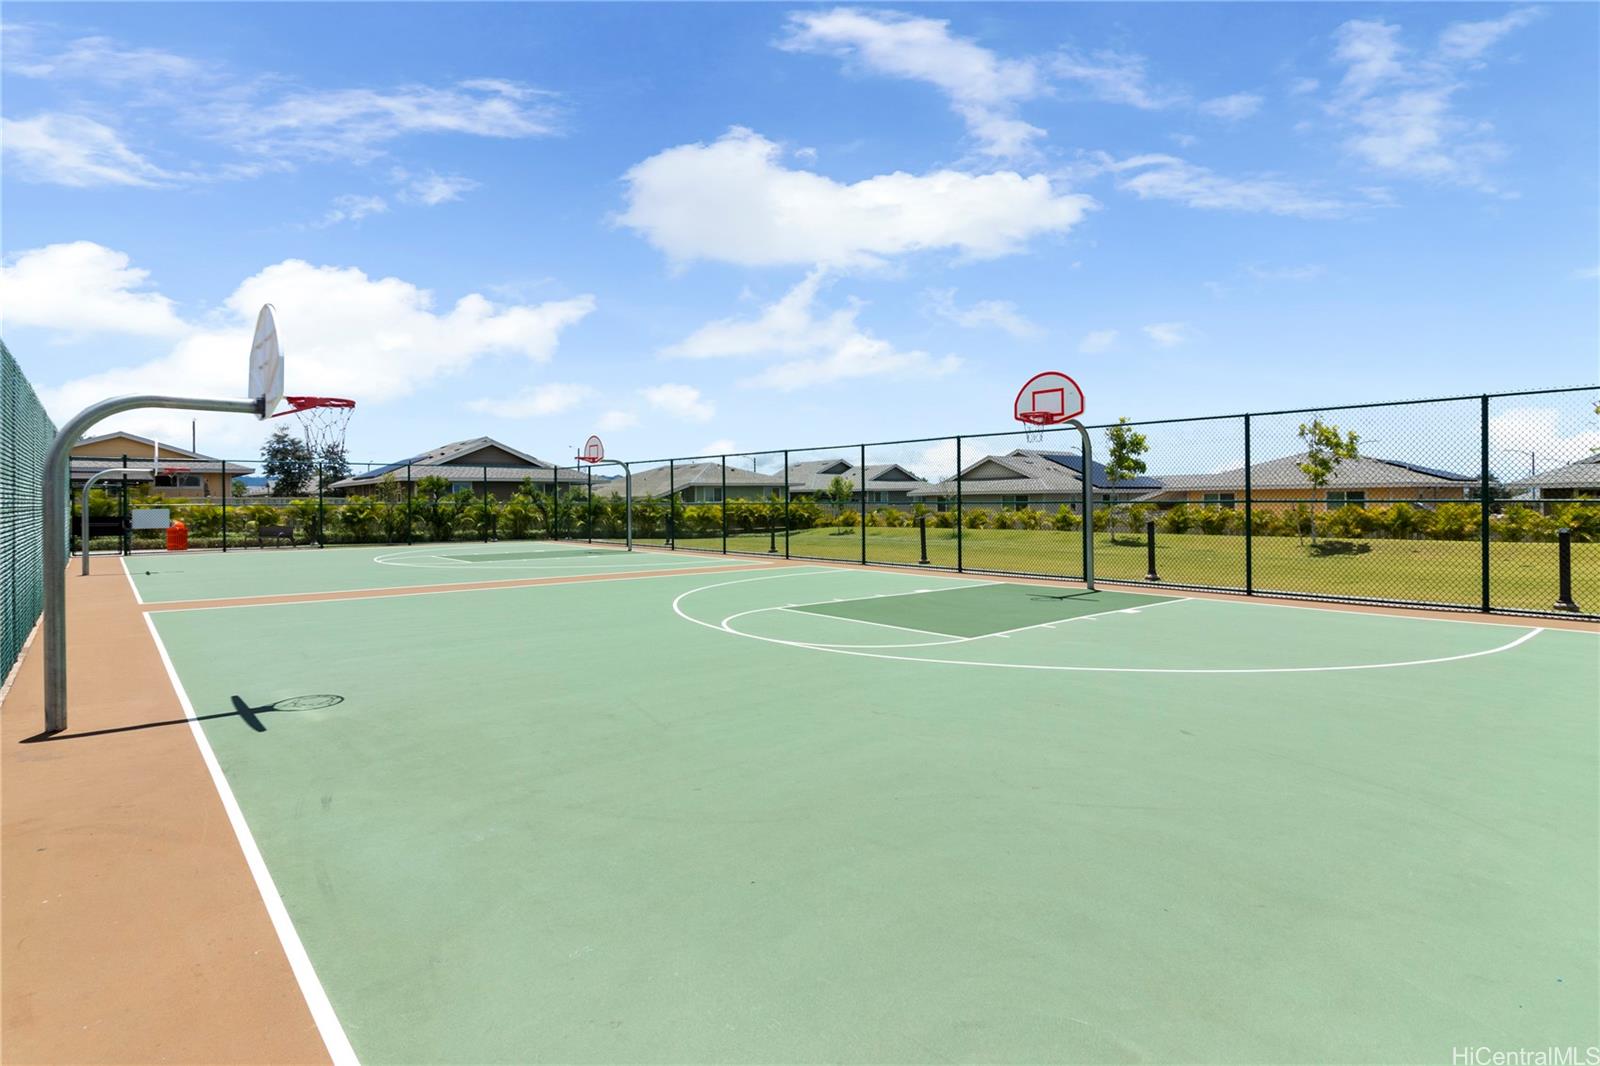
• Features include community parks, playgrounds, gardens, dog parks, and rec centers
• Easy access to Skyline rail stations for island-wide commuting
• Close to Ka Makana Ali‘i, Costco, UH West O‘ahu, Queen’s Medical Center – West, and the H‑1 freeway
• Zoned for onsite elementary and future middle/high schools
Floor Plan Overview
• 2-bedroom, 2-bath plans (approximately 935–1,000 sq ft)
• 3-bedroom, 2.5-bath plans (approximately 1,200–1,400 sq ft)
• Split-level layouts with fenced yards and parking options
Frequently Asked Questions
How many floor plan options are available?
There are seven floor plans offering 2- and 3-bedroom options, each with private yard space.
Are there any affordable units at Ilima?
Yes—28 units were designated for sale under the City & County Affordable Housing Program and offered through lottery releases.
What does the yard include?
Each townhome features a fenced front yard, ideal for pets, children, or outdoor entertaining.
What parking is provided?
Depending on the floor plan, units include a 1-car garage or two tandem surface parking stalls.
Is public transportation nearby?
Yes. Ilima is within walking distance of planned Skyline rail stations, enhancing mobility across the island.
What size homes are available?
Homes range from approximately 935 to 1,400 sq ft, across 2- and 3-bedroom, split-level layouts.