


Ha‘akea at Ho‘opili – Spacious Single- & Two-Story Family Homes
Ha‘akea, nestled in the scenic Pōhaku Estates of Ho‘opili, is a premium enclave of single-family attached homes offering 3- and 4-bedroom layouts across six thoughtfully designed floor plans. Crafted for growing families seeking open, flexible spaces, Ha‘akea combines modern finishes, energy-efficient systems, and community conveniences for a connected island lifestyle.

Home Features & Floor Plans
• Six customizable plans featuring 3–4 bedrooms, 2–3 bathrooms, and 1,209–1,803 sq ft
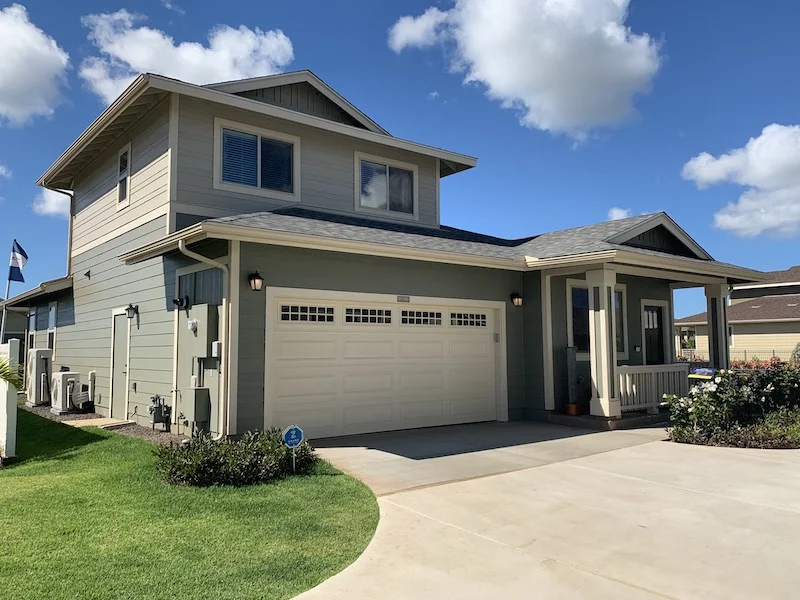
• Single- and two-story designs with attached 2-car garages and additional driveway parking
• Gourmet kitchens include quartz countertops, stainless steel appliances, and large islands
• Open-concept living rooms with luxury vinyl plank flooring and vaulted/cathedral ceilings
• Comprehensive split A/C and smart-home wiring in living areas and bedrooms
• Durable interiors: luxury vinyl flooring downstairs and carpet upstairs
• Covered lanais or patios extend indoor-outdoor living
• Energy-efficient features include pre-wire for PV and EV charging
• Built to code with 10-year structural warranty and low HOA fees
Community & Location Highlights
• Located in the 1,515-acre Ho‘opili master plan offering parks, playgrounds, gardens, and 7 recreation centers
• Blocks from planned Skyline rail stations, ideal for commuter access
• Zoning includes Ho‘opili Elementary and future middle and high schools
• Convenient proximity to Ka Makana Ali‘i, UH West O‘ahu, Costco, Queen’s Medical Center – West, and H‑1
• Walkable, family-friendly streets with trails, dog parks, and tot-lots

Frequently Asked Questions (FAQs)
What floor plans are available at Ha‘akea?
Six plans offer 3- to 4-bedroom layouts ranging from 1,209 to 1,803 sq ft, including single- and two-story homes.
How much parking is provided?
Every home includes a 2-car garage and driveway space, plus guest parking in the neighborhood.
Are energy-efficient systems included?
Yes—homes are pre-wired for PV and EV, include split A/C systems, and offer smart-home readiness.
Do homes include outdoor spaces?
Each home features a covered lanai or patio for extended living and entertaining.
What are the typical home sizes?
Homes range from approximately 1,209 to 1,803 sq ft across various floorplan options.
How close is transit and local amenities?
Ha‘akea is within walking distance of future Skyline rail, and minutes from shopping, schools, healthcare, and trails.