


Mahana | A New Ward Village Condo – Contemporary Urban Living
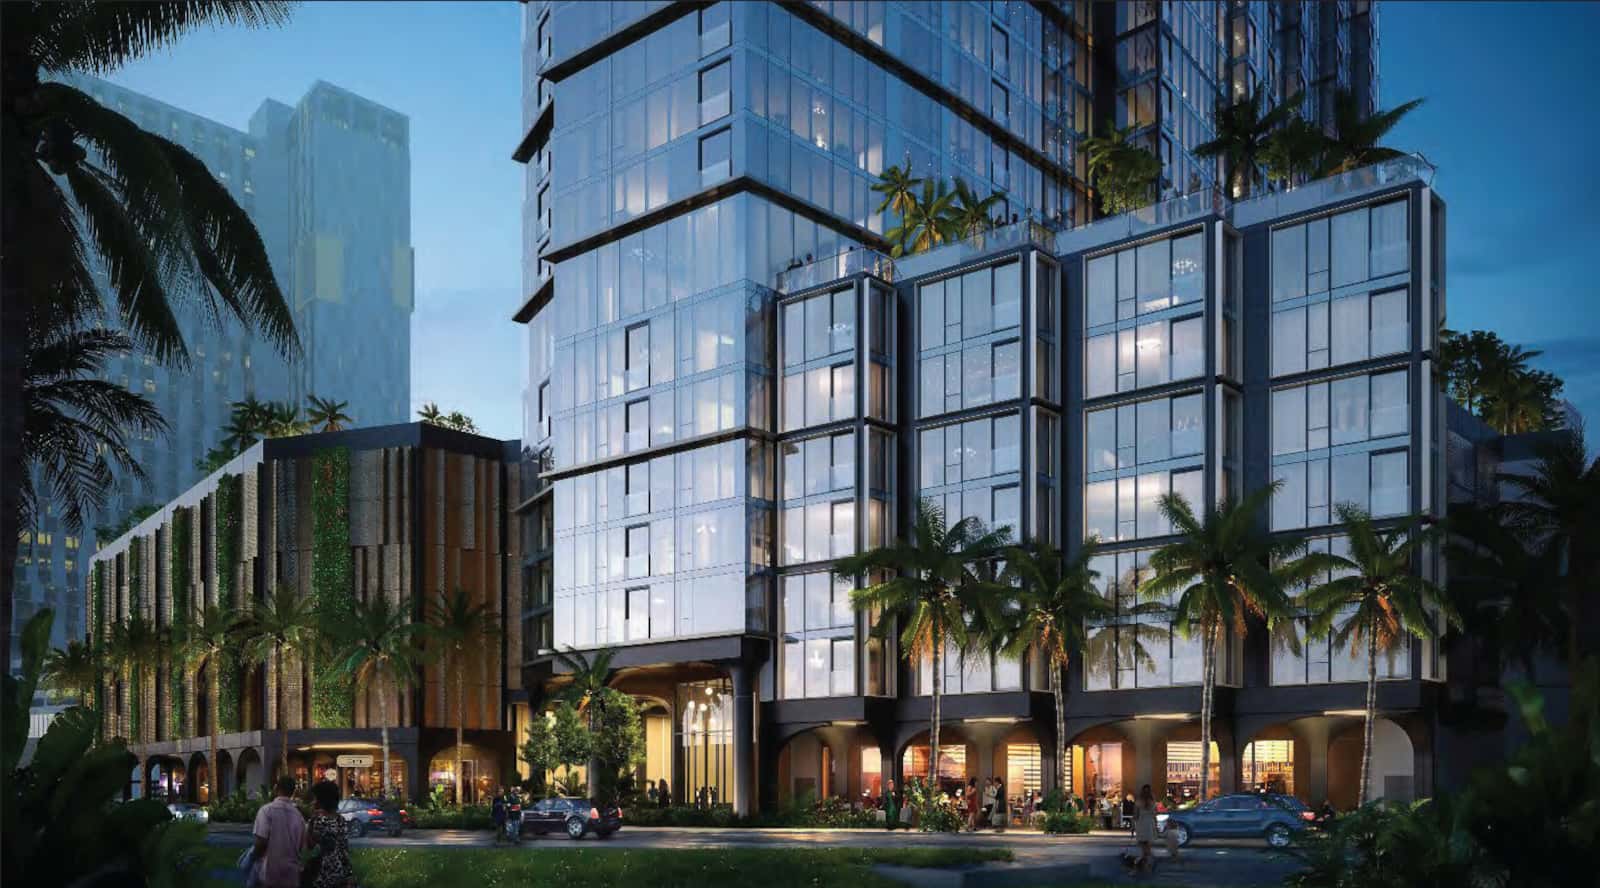
Mahana marks the twelfth residential tower in Ward Village, offering approximately 340 thoughtfully designed homes across 34 stories. Positioned at the corner of Ward Avenue and Halekauwila Street, Mahana provides modern architecture, elevated amenities, and a lifestyle deeply rooted in connectivity and convenience. With close proximity to Victoria Ward Park, future rail access, and everyday essentials, Mahana redefines what it means to live well in Honolulu.
Thoughtful Living Spaces
Residences at Mahana focus on function, light, and flow. Whether you're a single professional or a growing household, the variety of floor plans support diverse lifestyles.
• Studio, 1-bedroom, 2-bedroom, and 3-bedroom layouts available
• Floor-to-ceiling windows with city, ocean, or mountain views
• Modern kitchens with premium appliances and quartz countertops
• Engineered wood flooring throughout living spaces
• Select residences offer private terraces on higher floors
• Efficient layouts maximize livability and comfort
Amenity-Rich Lifestyle
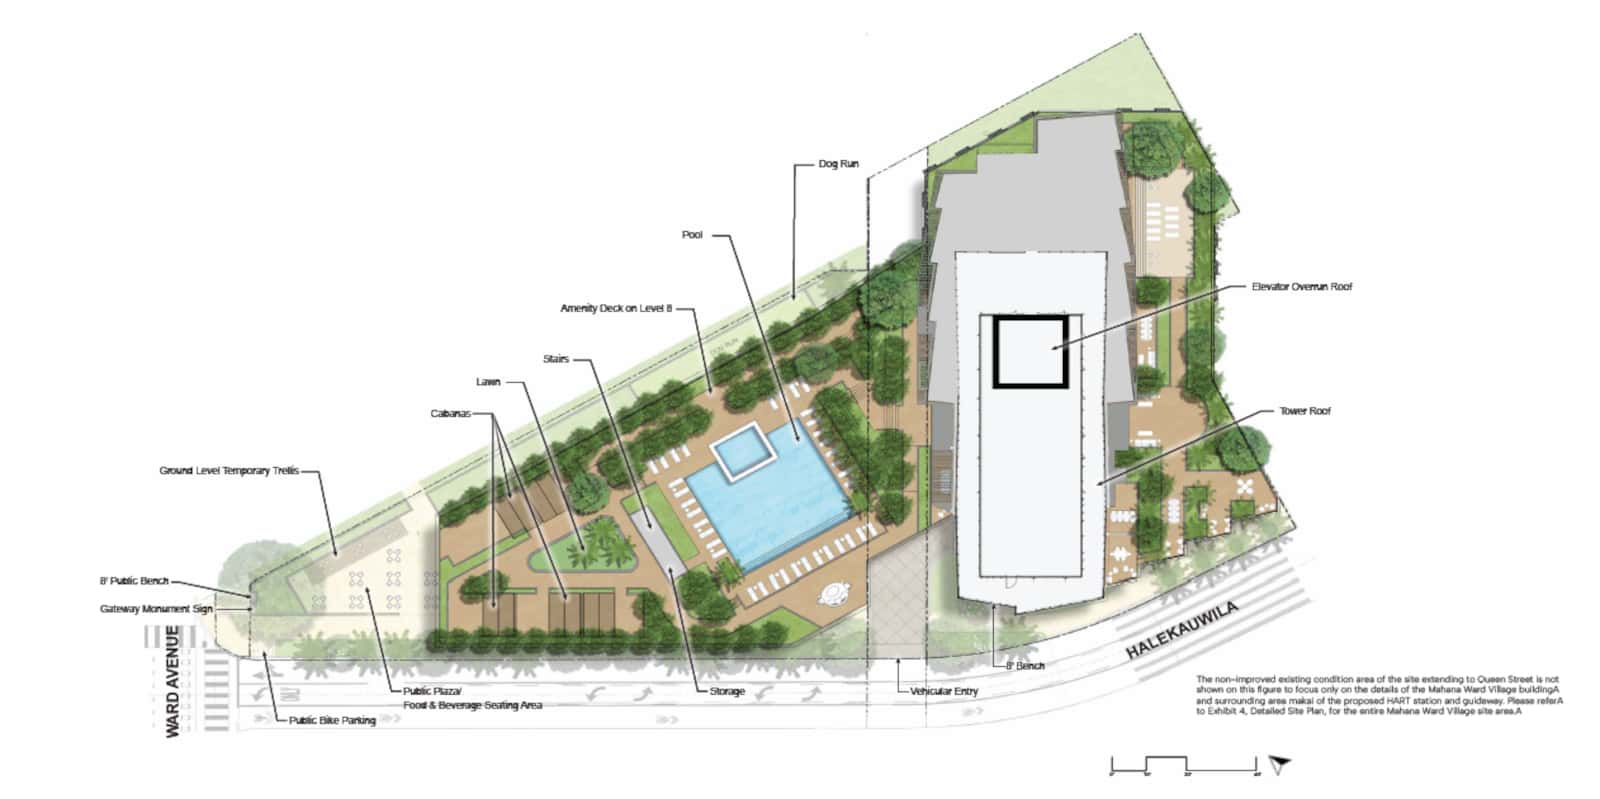
Located on the 8th-floor deck, Mahana’s resort-style amenities support wellness, productivity, and leisure.
• Swimming pool, hot tub, and sundeck
• Fully equipped fitness center and yoga lawn
• BBQ cabanas and landscaped outdoor lounge areas
• Co-working lounges and indoor multi-purpose rooms
• Children’s play area and dog run
• Three fully furnished guest suites for visitors
Building & Community Features
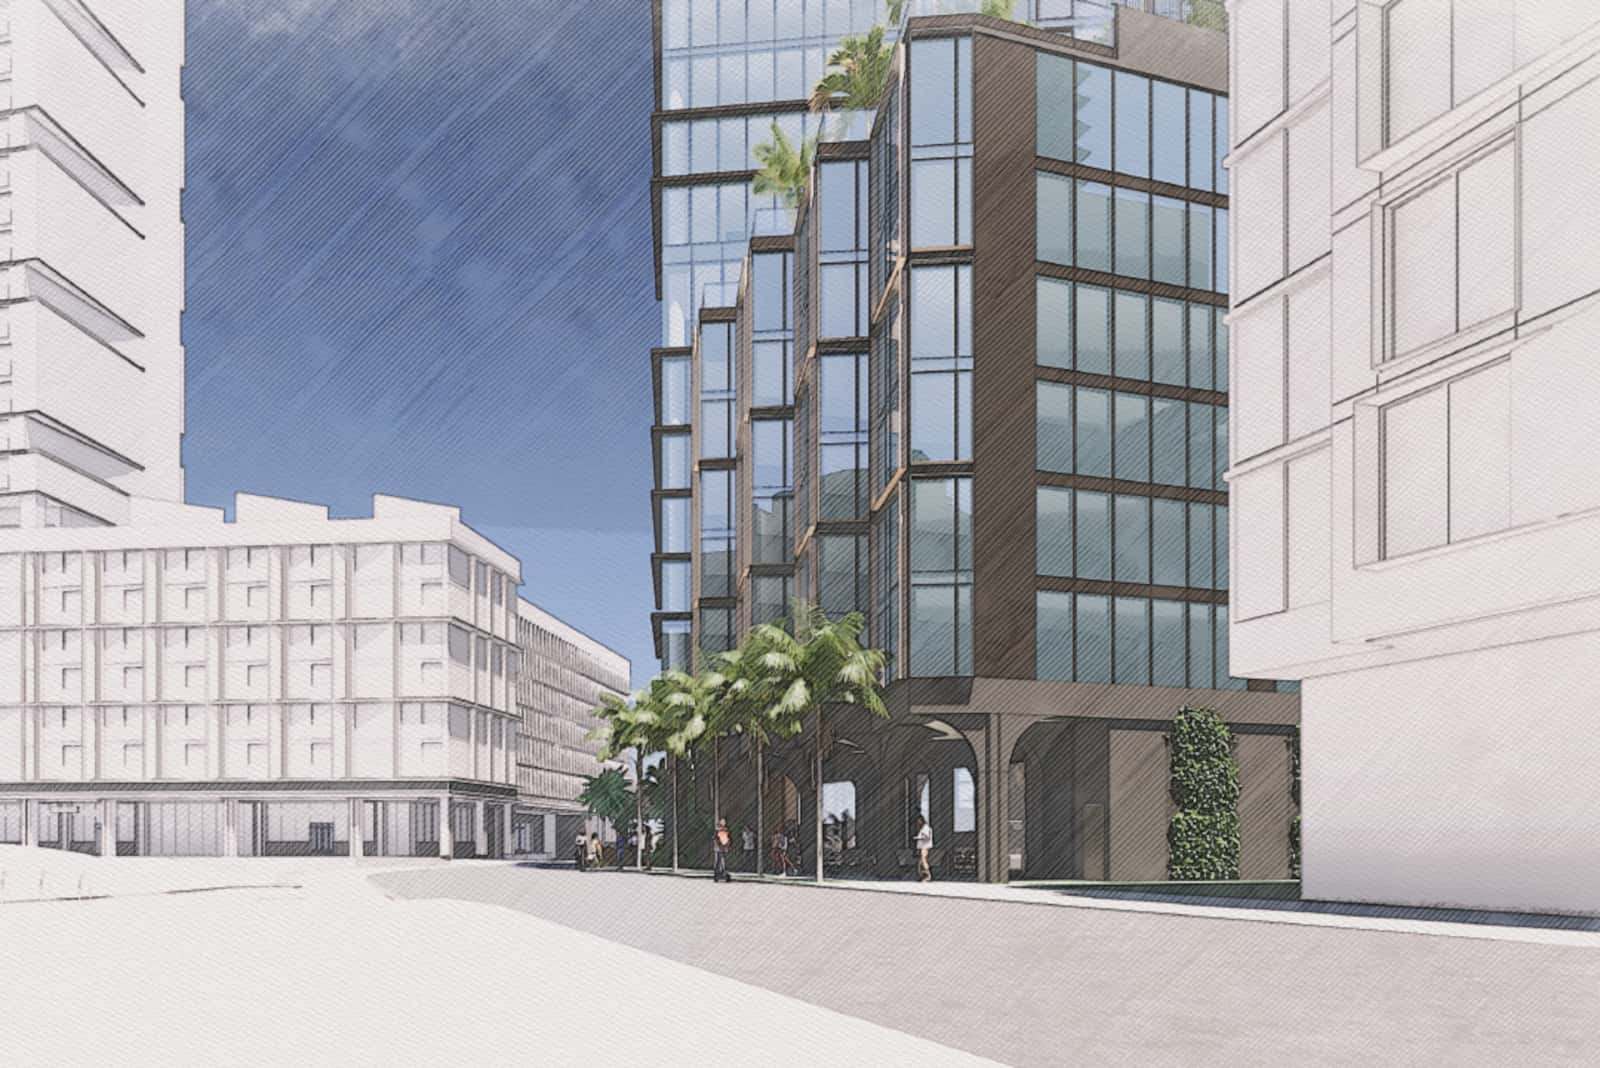
Designed to enhance walkability and convenience, Mahana integrates seamlessly into the Ward Village master plan.
• Seven-level podium with secured resident and guest parking
• Approximately 17,000 sq ft of ground-level retail space
• EV-ready parking stalls and secure bike storage
• Wide shaded sidewalks and public gathering plaza
• Located near Victoria Ward Park and future rail station
Project Overview & Timeline
Mahana represents the next generation of elevated yet accessible urban living in Honolulu’s most thoughtfully planned neighborhood.
• 340 homes across 34 residential floors
• Mix includes studios, one-, two-, and three-bedroom floor plans
• Over 47,900 sq ft of amenity space
• Approximately 17,000 sq ft of commercial space
• Estimated completion: mid-to-late 2020s
Frequently Asked Questions
What floor plans are offered at Mahana?
Mahana offers studio, one-bedroom, two-bedroom, and three-bedroom homes, with efficient layouts and modern finishes.
Do homes include lanais or terraces?
Most homes offer expansive windows for natural light and views. Select upper-level units include private terraces.
What kind of amenities are included?
Residents enjoy access to a pool, fitness center, yoga lawn, BBQ areas, lounges, co-working spaces, kids’ play area, and guest suites.
Will there be on-site retail and parking?
Yes. Mahana includes secured parking, EV-ready stalls, and roughly 17,000 sq ft of retail on the ground level.
Is Mahana near transit and parks?
Yes. The tower is adjacent to Victoria Ward Park and near the future Halekauwila Skyline rail station.
How many homes are in the building?
Mahana will have approximately 340 residences across 34 floors.